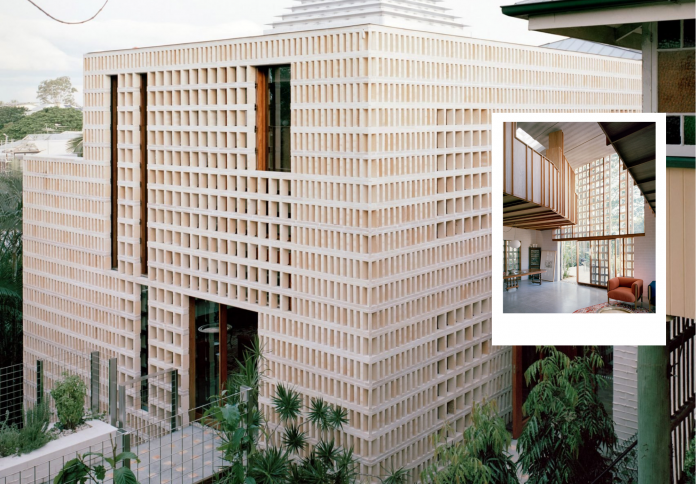
On a sloping site at the base of Mount Coot-tha in Brisbane, Australia, architect Peter Besley has completed a truly remarkable family home. Named Birdwood, the dwelling was designed for a multi-generational family that wanted a home where they could comfortably age in place. Besley’s solution was a masterful study in division and connection, wrapping the home’s separate volumes in walls of perforated reclaimed terracotta brick and metal mesh. This design philosophy created a dwelling that is both a private sanctuary and a seamless extension of the subtropical landscape. By blurring the lines between indoor and outdoor, Birdwood provides its inhabitants with a unique sensory experience and a deeply personal living space that promises to adapt to the family’s needs for years to come.
Architecture of Division and Connection
The Birdwood home is a testament to the power of thoughtful architectural planning in response to a challenging site. Faced with the steep, uneven nature of the land, Besley chose to divide the home into a series of separate volumes rather than building a single, monolithic structure. This strategic decision was driven by both the physical constraints of the site and the specific needs of the multi-generational family who commissioned the project. By separating the spaces, Besley was able to create distinct environments that serve different functions and moods, from a quiet, insular bedroom wing to a vibrant, communal living area.

As Besley himself explained, “The house is like a string of objects and volumes, with its blurred indoor/outdoor nature allowing the subtropical landscape to be enjoyed.” He acknowledged that the complex plan was necessary to achieve the goals of aging-in-place and multi-generational living. The separation of the volumes allows for different activities to happen simultaneously without intruding on one another, giving a sense of autonomy to each part of the household. Yet, he was careful to ensure that these “several ‘worlds'” still felt unified as “one, a composition,” creating a home that feels both cohesive and wonderfully varied. This innovative approach allowed the architect to navigate the difficult terrain while simultaneously enriching the daily experience of the inhabitants.
The Perforated Veil
The most striking feature of the Birdwood home is its unique double-skinned exterior, which acts as a veil of perforated materials, softening the boundary between the home and the world outside. The main volumes of the house are wrapped in walls of reclaimed terracotta brickwork and metal mesh screens for climbing plants. This design choice is not just an aesthetic flourish; it serves a crucial purpose in a subtropical climate. The perforated screens allow air to circulate freely while providing a degree of shade and privacy, helping to keep the interior cool and comfortable.

The exterior of the street-facing bedroom volume, for instance, is a largely blank white façade, but it is artfully softened by a metal mesh screen that will eventually be covered with lush plants. The volume at the rear of the site opens up to the landscape with an inner layer of glazing, protected by an outer layer of perforated brickwork. For both the brickwork and the external paving, Besley made a deliberate choice to use salvaged materials from a local brickworks that had closed down. This not only adds a layer of history and character to the home but also speaks to a conscious effort to build in a sustainable and environmentally responsible way. The result is a home that feels both anchored in the earth and intimately connected to the natural world.
Crafting Unique Interior Worlds
The interior of the Birdwood home is a compelling contrast of light and space, mirroring the division of the exterior volumes. The front of the house contains the more secluded, private bedrooms, which feature tall, narrow openings sheltered by sliding wooden shutters. These spaces are designed to be more insular, providing a quiet retreat from the rest of the home. In stark contrast, the rear volume is an expansive, double-height living area with a large kitchen and dining space on the ground floor. Sliding, timber-framed glass doors open onto a paved garden that features a small, deep plunge pool, drawing the outdoors in.

The true showstopper, however, is the floating library mezzanine. Suspended above the main living area, this secluded sitting space and library is bathed in light from a ziggurat-shaped skylight. Besley described this interior as “lovely, experiential work,” where one moment you feel connected to the earth and the next you are “really high and soaring.” He noted the unique feeling of sitting in the suspended library with a book, enjoying the “long views to the city and landscape.” This masterful blend of different environments—from the deep, cool plunge pool to the soaring, airy library—creates a home that is dynamic and endlessly fascinating.
A Home for Generations to Come
The Birdwood home’s design is more than a display of architectural prowess; it is a thoughtful and compassionate response to a family’s life journey. The core principle of the project—aging-in-place and multi-generational living—is woven into every aspect of the design. The careful separation of volumes ensures that different generations can live together harmoniously, maintaining their privacy while still being a part of a larger, connected whole. The design allows for a seamless flow between spaces, making it easy for family members to navigate the home as their needs change over time.

Besley’s meticulous attention to detail and his ability to work with the challenging terrain have created a dwelling that is not only beautiful but also deeply functional. By creating distinct “worlds” within a unified composition, he has designed a home that will not feel confining as the family evolves. The use of robust, salvaged materials and the embrace of the natural landscape ensure that the home will stand the test of time, just like the family it was built for. It’s a testament to the idea that great architecture can, and should, serve a human purpose, creating not just a structure, but a living, breathing space that shelters and nurtures its inhabitants through all stages of life.