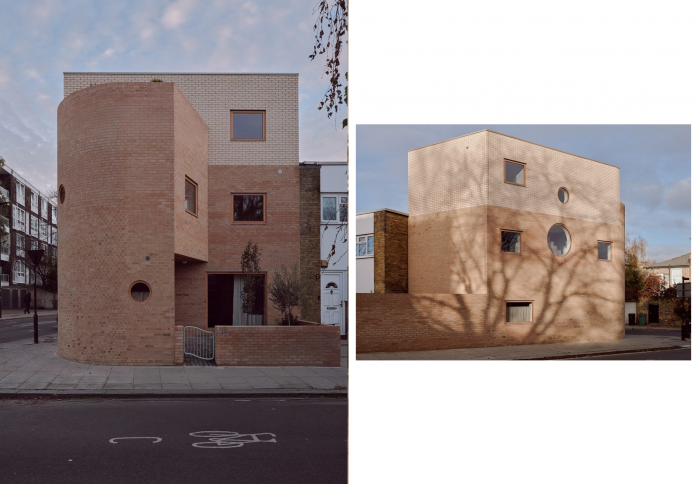
In the dense, often predictable urban fabric of North London, a new residential project is challenging the dominance of the rectilinear. “Runda,” a three-bedroom family home designed by local architecture studio Nikjoo in collaboration with developer Flawk, serves as a masterclass in how to turn a difficult infill site into a piece of functional sculpture. Built on the corner plot of a former brickworks, the house bookends a row of 1960s terraced homes, acting as a geometric bridge between the varying architectural typologies of the neighborhood. By embracing the gentle curve of the site’s boundary, Nikjoo and Flawk have created a residence that is both remarkably private and playfully expressive, proving that even the most constrained London “parking spaces” can yield extraordinary results when approached with a focus on form and craftsmanship.
The Geometry of a Corner Plot
The defining characteristic of Runda is its rounded silhouette, a direct response to the physical constraints of the existing site. Studio founder Alex Nikjoo noted that the “gentle curved form” of the site’s edge became the primary catalyst for the home’s identity. This curve is not merely a facade choice but a motif that permeates the entire structure, from the protruding entrance volume to the internal partitions and ceilings. The result is a uniquely sculptural form that softens the home’s presence on the street while maximizing its internal volume.
Structurally, the home utilizes a timber frame clad in a two-tone brick facade. This choice of materials was strategic; the brickwork situates the home within the historical context of the former brickworks while the color variations help to reduce the visual massing of the building. By breaking up the surface area with different tones and playful porthole windows, the architects have managed to make a three-story house feel integrated rather than imposing—a vital achievement in a city where “new builds” are often viewed with skepticism by long-term residents.
A Material Palette of Understated Luxury
Inside, Runda opens into a central, skylit corridor that leads to an open-plan kitchen, living, and dining area on the ground floor. The interior aesthetic is one of “warm minimalism,” utilizing wooden floors, plaster walls, and bespoke cabinetry fabricated by Flawk. The kitchen is a standout example of this craftsmanship, pairing pine, oak, and cherry woods with a stainless-steel worktop and a bespoke concrete corner counter. This blend of natural textures and industrial finishes creates a space that feels contemporary yet grounded, avoiding the sterile atmosphere often associated with modern architecture.
Vertical circulation is handled by a central staircase crafted from curved oak and stainless steel, which connects all three floors. On the first floor, two bedrooms and a bathroom continue the theme of polished plaster and pale timber, accented by metal fittings and ceramic knobs. The top floor is reserved for the primary en-suite bedroom, a light-filled sanctuary that benefits from a circular roof light and full-height glazing. This upper level opens onto an external terrace, providing the residents with a private outdoor space that overlooks the surrounding rooftops—a rare luxury in such a compact urban footprint.
The Challenges of Modern Living
Despite its architectural accolades, Runda has sparked debate regarding the practicalities of modern “showpiece” homes. Critics and potential buyers have noted the compact nature of the living spaces, particularly the kitchen’s limited storage and the “monastic” simplicity of the bathrooms. With an asking price of £1.65 million, the home sits at a premium price point, leading some to question whether the focus on sculptural form has come at the expense of traditional family functionality. The absence of a large garden and the reliance on bedroom-access terraces are points of contention for those seeking a more conventional residential layout.
However, for a certain demographic of London homeowner, the appeal of Runda lies exactly in its defiance of convention. It is a home designed for those who value architectural intent and bespoke craftsmanship over sheer square footage. By resolving a “contorted streetscape” with a confident, curving gesture, Nikjoo and Flawk have demonstrated that the future of London’s housing stock may not lie in sprawling developments, but in the intelligent, sculptural activation of its forgotten corners. Runda is not just a house; it is a statement on the enduring power of site-specific design.