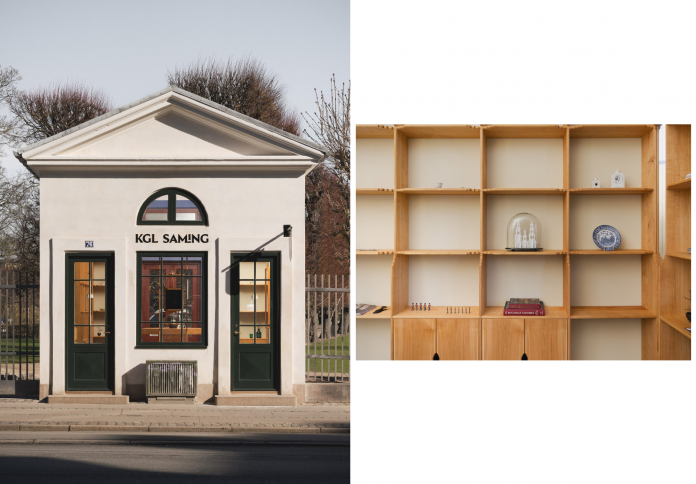
The story around the PAVILION visitor center at Rosenborg Castle garden becomes more revealing when viewed through how an overlooked service building can become meaningful public architecture through careful scale, geometry, and hospitality. A small 1930 pavilion near the Gothersgade entrance to Copenhagen's King's Garden reopened in March 2026 as a visitor center called PAVILION. The building had previously served as a public toilet and had been empty since 2006. The project proves that civic welcome does not require a new landmark; it can begin with a small existing structure whose proportions and history are taken seriously. Rather than treating the moment as a checklist of products, names, or announcements, the more useful approach is to ask what changes for the people who actually use, watch, enter, or live with it. Hospitality and retail design increasingly blur the line between showroom and
The Existing Building as Brief
A small 1930 pavilion near the Gothersgade entrance to Copenhagen's King's Garden reopened in March 2026 as a visitor center called PAVILION. The building had previously served as a public toilet and had been empty since 2006. A visitor center often has the unglamorous task of answering simple questions, yet that first interaction can determine how a historic site is understood and navigated. The important point is not simply that these details exist, but that together they define the conditions of the story: who is making the decision, what has changed, and why the moment now feels different from an ordinary product release, workplace adjustment, episode recap, or interior refresh.
Hospitality and retail design increasingly blur the line between showroom and social space. A store can host events, a restaurant can become a neighborhood living room, and a listening bar can treat sound as architecture rather than background entertainment. In this case, that context sharpens how small-scale design can translate a major heritage setting without competing with it. It also keeps the article from mistaking visibility for significance; the most photographed or repeated detail may open the story, but it is the relationship among the details that gives the subject its editorial weight.
Atmosphere Through Detail
Spacon designed the interior in collaboration with Gilbert Gilbert. A solid cherry eight-sided table forms a central element and draws on the geometry of Rosenborg Castle's stair tower and Renaissance references. Those facts create a more useful frame than hype alone. They show how the subject works at the level of format, process, casting, policy, material, or service rather than leaving it as an abstract trend. The central table gives staff and visitors a shared object around which orientation can happen, while the cherry wood adds warmth inside a compact footprint.
The most persuasive interiors are rarely collections of objects alone. They organize movement, attention, acoustics, light, and memory, allowing a commercial or domestic space to communicate before a visitor reads a sign or studies a material specification. That makes comparison important. The relevant question is not whether every consumer, institution, viewer, or visitor should respond in the same way, but which conditions make the idea work and which conditions expose its limits.
How the Room Actually Works
Shelving, chairs, and arched details echo forms associated with the nearby castle without turning the pavilion into a miniature replica. The visitor center supports tickets, storytelling, and guided-tour information for Rosenborg Castle and King's Garden. This is where the story moves from announcement to experience. The subject is interpreted through repeated choices: what gets emphasized, what becomes optional, what is standardized, and what remains dependent on individual judgment. References to Rosenborg's geometry create continuity without copying the castle's ornament literally.
Commercial identity adds another layer. A memorable interior has to photograph well, but it also has to function for staff, repeat visitors, maintenance, storage, circulation, and changing programs. The image is only one moment in a much longer operational life. For the PAVILION visitor center at Rosenborg Castle garden, the tension is particularly visible in the desire to create a memorable entry experience and the need for the pavilion to remain practical under heavy visitor traffic. That tension is productive when it leads to better choices and clearer expectations rather than simply producing another layer of marketing language or speculation.
Preservation Without Nostalgia
King's Garden was established by Christian IV in the early seventeenth century and later became a public park. The garden receives more than three million visitors a year, giving even a small orientation point a large civic role. Those details also define the boundary of what can responsibly be claimed. Heritage references work best when they support navigation and use rather than turning the service space into themed décor. An editorial reading can still be enthusiastic, skeptical, or aesthetically engaged without turning uncertainty into certainty.
Preservation is therefore not synonymous with keeping everything untouched. In many projects, continuity comes from proportion, craft, structure, or ritual while new elements make the building usable again. The design judgment lies in deciding what deserves emphasis and what can change. The point is not to remove pleasure from the story. It is to make the pleasure more durable by separating what has been demonstrated from what is merely possible, and by recognizing that users and audiences bring different needs, tastes, and tolerances to the same idea.

A Longer Life for the Interior
Reusing the existing pavilion keeps a modest piece of twentieth-century park infrastructure in service rather than replacing it with a larger new building. If the pavilion succeeds operationally, its small scale may become an advantage by keeping the encounter direct and human even at a heavily visited site. Seen this way, the subject is not a finished verdict but a snapshot of a system in motion. Products will be reformulated, software will be updated, series will continue, stores will age, and cultural labels will change; the useful editorial task is to identify which underlying choices are likely to remain meaningful when that happens.
Its longer life will depend on whether the space remains flexible enough to absorb ordinary change. The most durable interiors do not demand permanent perfection; they give wear, adaptation, and repeated use somewhere to belong. The project turns an obsolete utility building into something more generous without pretending it was ever grand. The strongest takeaway is therefore not a command to buy, believe, visit, or predict. It is a clearer understanding of why this moment matters now and what evidence will matter next.