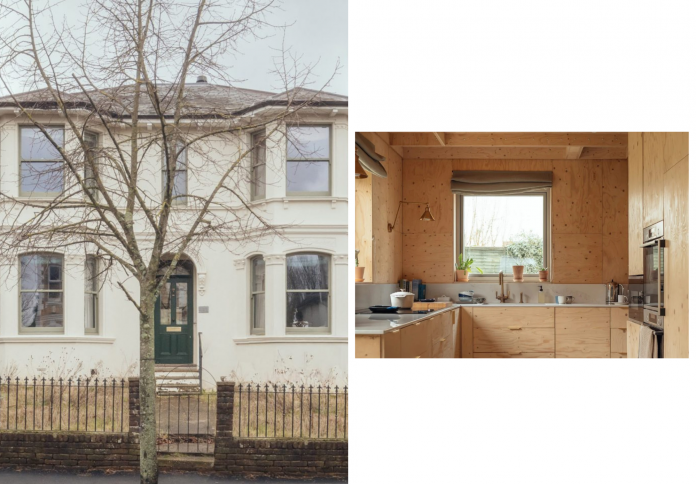
In Tunbridge Wells, a 19th-century villa has been transformed into a beacon of low-carbon living. Studio Bark’s deep retrofit and modular extension has turned a traditional Victorian home into a sustainable, family-oriented dwelling—one that reduces operational energy use by nearly 75% while expanding the house’s footprint by 27%. The secret? A warm palette of cork, timber, and light, seamlessly knitting the old with the new.
Heritage preserved, revitalised with intention

Studio Bark approached the original villa with reverence. The façade, tiled floors, cornices, and hand-carved stair remain lovingly preserved, not overwritten. Instead of demolishing and rebuilding, the studio treated the past as an ally. They restored what was worth keeping and elevated the house’s historical bones with intelligent, efficient upgrades. The result is not nostalgia—it’s evolution. A home that feels both rooted in history and comfortably modern.
A family-built extension made for longevity

To the rear, a low-carbon timber extension rises modestly but confidently. Built using Studio Bark’s U-Build system—flat-pack panels assembled on-site—the structure allowed the homeowners to actively participate in its creation. Wrapped in cork insulation, the extension houses a new kitchen, dining space, children’s rooms, and a utility core. Internally, spruce plywood lines the walls, offering a warm, tactile counterpoint to the cooler historic interiors. The family describes the space as having the atmosphere of a treehouse—light, open, connected.
At the core, a vertical garden of light

The new and old sections are stitched together by a dramatic, triple-height atrium—a vertical gallery that channels light through rooflights and reflects it across pale surfaces. Positioned beside the original stairwell, it breathes life into the heart of the house. Previously dark hallways are now filled with daylight. The new circulation core doesn’t just connect floors; it creates a visual and emotional bridge between eras, orientations, and ways of living.

Designed for a climate-constrained future
Beyond its aesthetics, Meadow Road House sets a benchmark for sustainable domestic architecture. The retrofit features multiple natural insulation materials—cork, wood fibre, and sheep wool—paired with mechanical ventilation, underfloor heating, and an air-source heat pump. The result is a comfortable, breathable home that operates on a fraction of its previous energy demand.

Crucially, the timber extension is fully demountable and designed for reuse—demonstrating that sustainability isn’t just about performance, but also about the potential for reversibility and adaptation.
Studio Bark’s Meadow Road House is more than a beautiful retrofit. It’s a call for a gentler, smarter kind of architecture—one that cherishes memory, embraces change, and makes room for participation. A family home, yes, but also a manifesto in cork and timber.