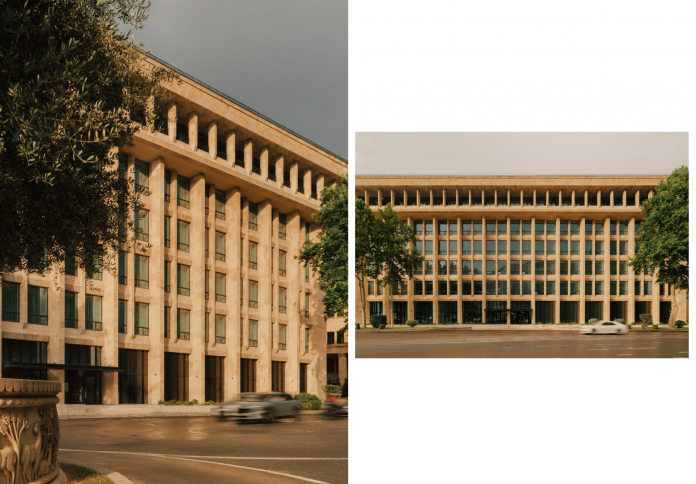
In the heart of Tbilisi, Georgia, one of the city’s most prominent Soviet-era ruins has found new life. Architecture firm Neri&Hu has meticulously transformed the former central post office, a modernist landmark on Rustaveli Avenue, into the Telegraph Hotel. This ambitious project is more than a simple renovation; it is a sensitive act of architectural preservation that honors the building’s historical and social memory. By retaining its distinctive facade while reimagining its interior as a vibrant, transparent public space, Neri&Hu has created a 239-room hotel that bridges past and present. The result is a bold, contemporary statement that not only breathes new life into a forgotten structure but also reestablishes it as a central hub of communication, connection, and exchange for the city.
A Soviet Landmark Reimagined
Originally designed by Georgian architects Lado Meskhishvili and Teimuraz Mikashavidze in 1964, the building held a profound significance for the citizens of Tbilisi. It served as their primary connection to the outside world, a place where telegrams were sent and calls were made long before such technology became commonplace. Neri&Hu recognized this history, and their first project in Georgia was approached with a deep respect for this social memory. The studio’s goal was not to erase the building’s past but to “reimagine it for contemporary use, creating a new chapter that remains connected to its original spirit of openness and exchange.”

This philosophy is most evident in the preservation of the building’s imposing Soviet modernist facade. The monumental cornice, crafted from local Bolnisi tuff stone—the same material used for the Georgian Parliament—was meticulously retained, anchoring the hotel firmly within its architectural and historical context. This act of preservation honors the building’s identity as a physical landmark while allowing the architects to create a stark, compelling contrast between the old and the new. The transformation is a powerful statement about how a city can move forward by embracing, rather than abandoning, its architectural heritage.
Breaking Down Boundaries
A key design gesture by Neri&Hu was to dissolve the traditional boundaries between the building’s interior and the public streetscape. At the street level, the original solid walls were replaced with expansive, floor-to-ceiling glazing, offering passersby a glimpse into the hotel’s public spaces. This deliberate transparency was designed to visually invite people in, reinforcing the sense of continuity between public and private space. The hotel’s interior corridors were envisioned to function like small streets, connecting back to the city and encouraging circulation through the site.

At the heart of the project lies a large central courtyard, which has been transformed into a “new, vibrant piazza for the city.” This bustling public space is a green oasis, characterized by an abundance of climbing plants and a relaxed al fresco bar. This concept of internal public spaces is further reinforced by the use of glass partitions throughout the ground floor, which divide the various restaurants and the small library without blocking sight lines. The visual permeability of the design ensures that a sense of connection and exchange—the very spirit of the original post office—is maintained, establishing the Telegraph Hotel as a new communal hub for Tbilisi.
A Material Palette of Honesty and Contrast
The interior material palette of the Telegraph Hotel is a carefully curated blend of simplicity, honesty, and contrast. In the courtyard and the surrounding thoroughfares, travertine tiles were used on all floors and on the hotel’s reception desk, their muted tone and texture evoking the feel of outdoor street furniture. This choice creates a seamless transition from the exterior world into the hotel’s public heart. Board-formed concrete walls echo the rigid, gridded pattern of the facade, serving as a subtle homage to the building’s modernist geometry. The architects also intentionally left some of the worn-down concrete beams and columns exposed, providing a tangible link to the building’s history.

This pared-back aesthetic is complemented by the use of blackened metal and dark timber, which add a sense of weight and sophistication. Neri&Hu masterfully used this limited selection of materials to give each public space a distinct personality. For instance, the library is dominated by warm walnut-veneer panelling, while the Grand Café, a fine dining restaurant serving modern Georgian fare, features ornate coffered ceilings and antique mirrors to create a classic French bistro vibe. This strategic variation within a constrained palette allows each space to have its own identity while remaining part of a cohesive whole.
The Boldness of Green
In a design that is otherwise defined by neutral tones and raw materials, green is the only colour used throughout the entire hotel. This bold choice adds a layer of vibrancy and life, connecting the interior spaces to the abundant greenery in the central courtyard. The color appears in various forms, from the leather seating booths of the diner-style restaurant The Grill to the veiny green marble that forms a pill-shaped bar in the Bell&Grey Bar. Green metal-mesh screens and lampshades in Laan Thai, a restaurant helmed by a Bangkok-born Parisian chef, create a lively, street-market feel.

The choice of green is both aesthetic and symbolic. It represents growth, nature, and the rejuvenation of the space. In the Bell&Grey Bar, a dramatic brass-framed fireplace serves as a focal point, its warm tones providing a perfect contrast to the cool green marble of the bar. From this space, guests can ascend to their lodgings via a dramatic central staircase, adorned with a custom 35-metre-long pendant light, marking a transition from the hotel’s vibrant public spaces to its more private realms.
Transparency in the Guest Rooms
The design philosophy of transparency and fluidity extends to the hotel’s private lodgings. The 239 guest rooms, housed on the upper stories, are organized around the central courtyard and a second light-filled atrium. Here, Neri&Hu continued to avoid solid walls. Instead, they used fluted glass and black metal to create transparent partitions that separate the bedroom from the bathroom and living areas. This solution maintains a sense of spaciousness and light, while still providing visual and functional separation.

The black metal framework that holds these partitions is a highly functional element, acting like a “Swiss army knife” that integrates various other functions. It serves as a framework for storage and lighting, and even holds up mirrors, soap trays, and doors in the washroom. This innovative and efficient use of space is a key feature of the guest rooms, allowing them to feel both minimal and highly practical. The hotel also offers rooftop suites with small terraces, providing guests with private views over the city from the sixth floor. The Telegraph Hotel is more than a building; it is a meticulously crafted spatial experience, a symbol of Tbilisi’s past and a beacon for its future.